

7335 Brackenwood CIR S, Indianapolis, IN 46260
REQUEST A TOUR If you would like to see this home without being there in person, select the "Virtual Tour" option and your agent will contact you to discuss available opportunities.
In-PersonVirtual Tour
Listed by Mary Habiby-Lucchese • F.C. Tucker Company
$ 275,000
Est. payment | /mo

2 Beds

2 Baths

1,478 SqFt


$ 275,000
Est. payment | /mo

2 Beds

2 Baths

1,478 SqFt

Open House

Sun Nov 01, 3:00pm - 5:00pm

Key Details

Property Type Single Family Home

Sub Type Single Family Residence

Listing Status Active

Purchase Type For Sale

Square Footage 1,478 sqft

Price per Sqft $186

Subdivision Delaware Trails Crossing

MLS Listing ID 22101977

Bedrooms 2

Full Baths 2

HOA Fees $317/mo

HOA Y/N Yes

Year Built 1994

Tax Year 2025

Lot Size 1,742 Sqft

Acres 0.04

Property Sub-Type Single Family Residence

Property Description

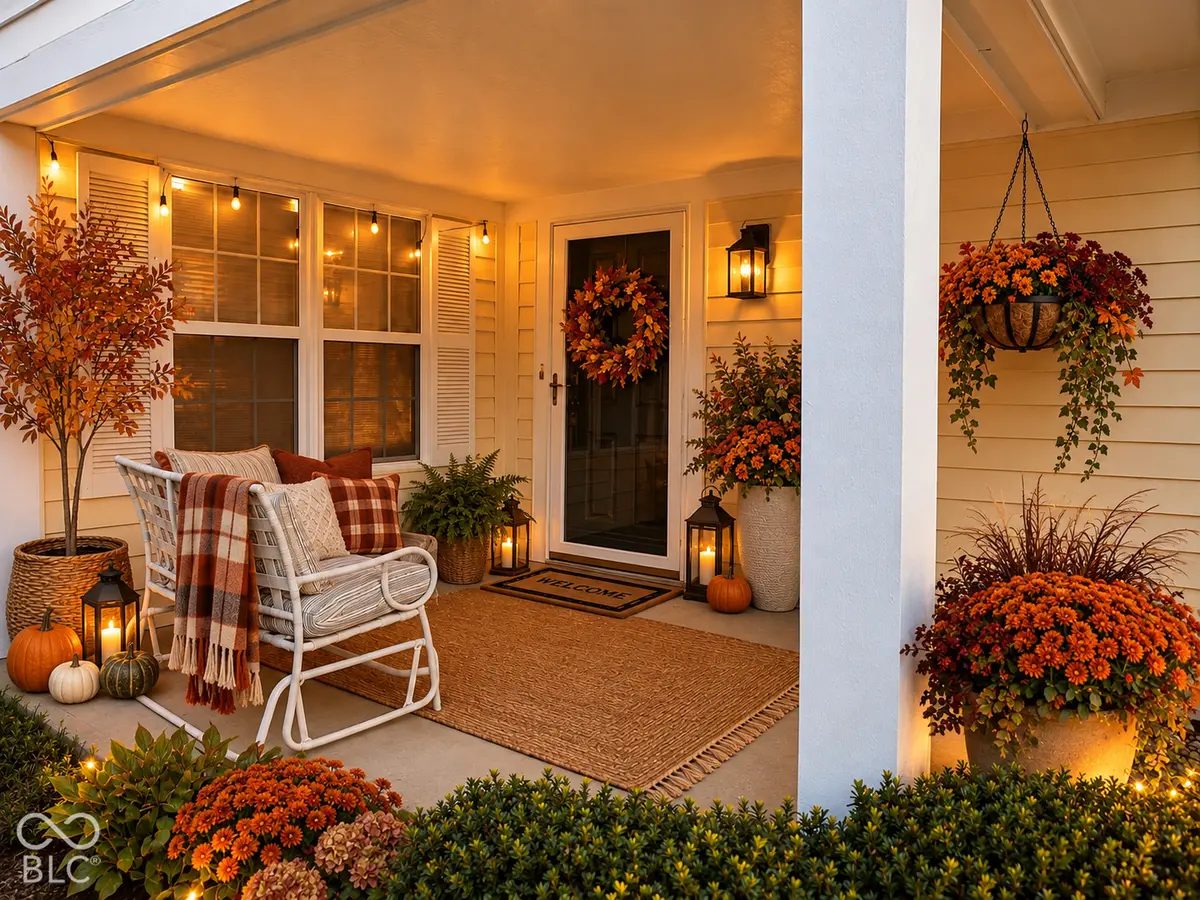
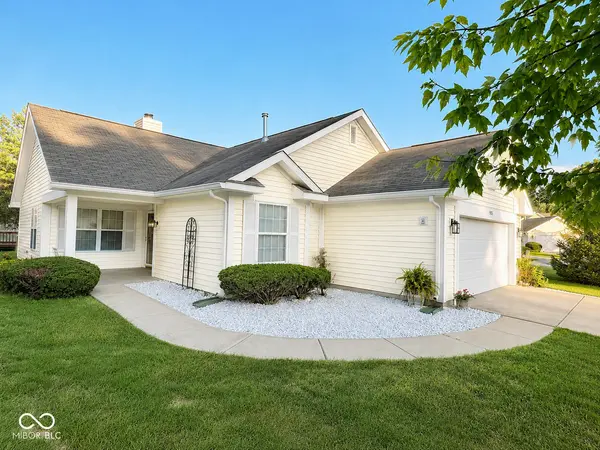
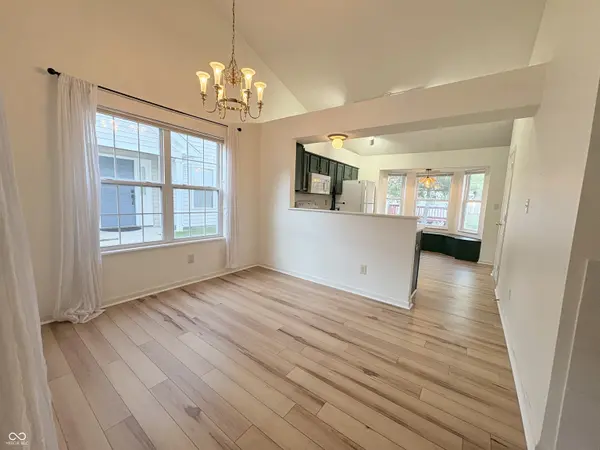
It's time for you to take care of yourself, relax during the seasons and allow the HOA to do all the work: snow removal, lawn care, mowing, irrigation, full community neighborhood sidewalks to stroll, beautifully landscaped entries and common areas to welcome you and more in this friendly and quiet neighborhood! New mechanicals: furnace 4 years, AC 5 years, water heater 2 years. Another plus for the buyer is sewer scope and radon inspection completed complimentary by the seller in October 2026 showing that all is good! Multiple updates welcome you with new flooring throughout, kitchen quartz countertops and tile backsplash, new sink and faucet, refinished cabinets, built-in eating nook bench accenting the bay window, and gorgeous landscaping along the whimsical front entry. Enjoy the beauty of your holidays stress-free, as this is a move-in ready 2 bedroom, 2 full bath, spacious 2-car attached garage, naturally lighted, soaring vaulted ceilings and decorative ledges adorn this cozy home with built-in floor to ceiling bookshelves, gas-start fireplace, easy floor plan, and covered front porch patio to enjoy the sunrise and ponder your day and back patio perfect for dinners, entertaining, and taking in the sunsets! The dining room has sweeping front to back views and the great room is truly GREAT and perfectly situated as the center of the home! The primary bedroom/bath ensuite towers and is vast with its own vaulted ceilings! The expansive bathroom incorporates a toilet room w/pocket door, vanity with tons of counter space/ dressing counter, shower/tub combo plus spacious mirrored walk-in closet making this space an absolute dream! The bathroom skylight radiates natural light all day long! The second bedroom is also perfect as a flex room for whatever your needs might be. The second full bathroom is located right next to it. Located on the north side of Indy, it's by main arteries to get anywhere NSEW, Holliday Park, Broad Ripple, shops, restaurants, Butler and more!

Location

State IN

County Marion

Rooms

Main Level Bedrooms 2

Kitchen Kitchen Some Updates

Interior

Interior Features Attic Pull Down Stairs, Built-in Features, Vaulted Ceiling(s), Pantry, Walk-In Closet(s)

Heating Forced Air, Natural Gas

Cooling Central Air

Fireplaces Number 1

Fireplaces Type Great Room, Wood Burning

Fireplace Y

Appliance Dishwasher, Disposal, Gas Water Heater, Microwave, Electric Oven, Refrigerator

Exterior

Exterior Feature Sprinkler System

Garage Spaces 2.0

Water Access Desc Public

Building

Story One

Foundation Slab

Water Public

Architectural Style Ranch

Structure Type Vinyl Siding

New Construction false

Schools

School District Msd Washington Township

Others

HOA Fee Include Association Home Owners,Entrance Common,Insurance,Irrigation,Lawncare,Maintenance Grounds,Maintenance Structure,Maintenance,Management,Snow Removal

Ownership Mandatory Fee,Planned Unit Dev

Virtual Tour https://listingsong.com/listing/js71kq53knm4pyvb27gmcx98en8f0f76?t=c598ef207f6154001080b7260ca7462346458a4a19e08128

MIBOR MLS

Nearby Locations

Tony And Sascha Craft

"My job is to find and attract mastery-based agents to the office, protect the culture, and make sure everyone is happy! "

GET MORE INFORMATION

Name
Phone*
Message

Go tour this home

7335 Brackenwood CIR S