
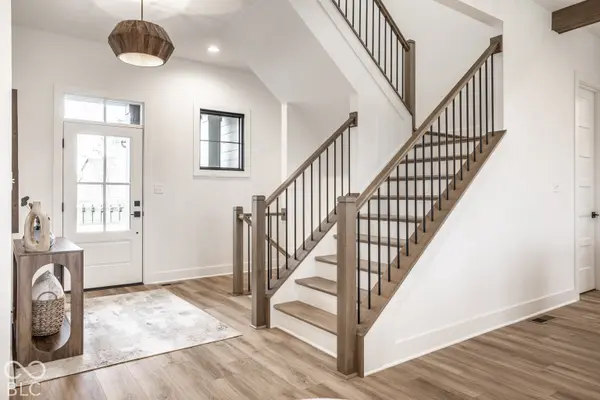
6069 Salisbury ST, Zionsville, IN 46077
REQUEST A TOUR If you would like to see this home without being there in person, select the "Virtual Tour" option and your agent will contact you to discuss available opportunities.
In-PersonVirtual Tour
Listed by Dawn Pollard • eXp Realty, LLC
$ 1,350,000
Est. payment | /mo

4 Beds

5 Baths

4,208 SqFt


$ 1,350,000
Est. payment | /mo

4 Beds

5 Baths

4,208 SqFt

Key Details

Property Type Single Family Home

Sub Type Single Family Residence

Listing Status Active

Purchase Type For Sale

Square Footage 4,208 sqft

Price per Sqft $320

Subdivision Wild Air

MLS Listing ID 22131825

Bedrooms 4

Full Baths 4

Half Baths 1

HOA Fees $2,750/ann

HOA Y/N Yes

Year Built 2026

Tax Year 2026

Lot Size 8,712 Sqft

Acres 0.2

Property Sub-Type Single Family Residence

Property Description

Welcome to 6069 Salisbury Street, where thoughtful architecture, refined finishes and peaceful water views come together in one of Zionsville's most exciting new communities. Built by Old Town Design Group, this exceptional residence in Wild Air offers the appeal of brand new construction with a beautifully considered design and a setting that feels special from the moment you arrive. Natural light and a soft, neutral palette establish an elegant tone throughout. The kitchen, dining area and great room flow together, creating a welcoming backdrop for everyday living and gatherings. GE Cafe appliances bring style to the kitchen, while the gas fireplace and striking wood beam ceiling details add warmth and architectural character. Beyond the great room, the private office captures tranquil views of the fountain, offering an inspiring place to work. The main level primary suite continues the sense of retreat, with serene water views, a spacious bathroom and an oversized walk in closet with direct access to the laundry room. Upstairs, two additional bedrooms, two full bathrooms and a versatile loft provide room to spread out, work or unwind. The finished lower level adds another dimension to the home, featuring a generous family room, fourth bedroom, full bathroom and flexible bonus room ready for your vision. A thoughtfully designed split three car garage, with separate one car and two car bays, completes the home providing convenience and additional storage. Beyond the front door, Wild Air is taking shape as a master planned community centered on nature, connection and recreation. Planned amenities include pools, a fitness center, pickleball and bocce ball courts, golf simulators, co working spaces and a 4 acre dog park. Wild Air Landing is planned to bring neighborhood shopping, dining and gathering places, while downtown Zionsville, local restaurants, shopping and major commuter routes remain conveniently accessible.

Location

State IN

County Boone

Rooms

Basement Ceiling - 9+ feet, Daylight, Egress Window(s), Interior Entry, Storage Space

Main Level Bedrooms 1

Interior

Interior Features Attic Access, Bath Sinks Double Main, Breakfast Bar, High Ceilings, Kitchen Island, Entrance Foyer, Hi-Speed Internet Availbl, Pantry, Smart Thermostat, Storage, Walk-In Closet(s), Wet Bar, WoodWorkStain/Painted

Cooling Central Air

Fireplaces Number 1

Fireplaces Type Gas Log, Great Room

Equipment Smoke Alarm, Sump Pump Dual, Sump Pump w/Backup

Fireplace Y

Appliance Dishwasher, Dryer, ENERGY STAR Qualified Appliances, Disposal, Gas Water Heater, Microwave, Convection Oven, Gas Oven, Range Hood, Refrigerator, Washer, Water Heater

Exterior

Exterior Feature Lighting

Garage Spaces 3.0

Utilities Available Cable Available, Electricity Connected, Natural Gas Connected, Sewer Connected, Water Connected

View Y/N true

Water Access Desc Public

View Water

Building

Story Two

Foundation Concrete Perimeter, Full

Water Public

Architectural Style Craftsman

Structure Type Brick,Cement Siding

New Construction true

Schools

Middle Schools Zionsville West Middle School

High Schools Zionsville Community High School

School District Zionsville Community Schools

Others

HOA Fee Include Association Builder Controls,Clubhouse,Entrance Common,Exercise Room,Insurance,Maintenance,Nature Area,ParkPlayground,Pickleball Court,Management,Snow Removal,Walking Trails

Ownership Mandatory Fee

Virtual Tour https://www.addisongroupcreations.com/RE/2026/Q4/October/6069-Salisbury-St/n-hCPp3r/i-WHdFwxf/A

MIBOR MLS

Nearby Locations

Tony And Sascha Craft

"My job is to find and attract mastery-based agents to the office, protect the culture, and make sure everyone is happy! "

GET MORE INFORMATION

Name
Phone*
Message

Go tour this home

6069 Salisbury ST